If you've ever held a ceramic mug that chips the second it hits the counter, or a tile that cracks under the weight of a bookshelf, you've felt the small, costly failures that slip through when in-process inspection (IPI) falls short. As someone who's spent the last 8 years as part of an in-process inspection supplier, I've seen hundreds of ceramic manufacturing facilities skip critical IPI steps, only to face massive rework, product returns, and brand damage by the time products reach end customers. Ceramic manufacturing is a high-stakes, multi-stage process-raw material prep, forming, drying, firing, glazing, and finishing-each step introducing unique risks that require targeted, rigorous inspection. What many factory operators don't realize is that IPI for ceramics isn't just a "check for cracks" step; it's a structured, stage-specific requirement that prevents defects from compounding, cuts overall production costs by up to 25% (per the American Society for Quality, or ASQ), and ensures every item meets industry and customer standards. Let's break down the non-negotiable in-process inspection requirements for ceramic product manufacturing, and how partnering with a specialized IPI provider like Jack Inspection can streamline these checks for consistent results.
Raw Material Preparation: The Foundation of Defect-Free Ceramics
Before any ceramic part takes shape, the raw material mix is the first line of defense against future failures. Too many manufacturers cut corners here, testing batch samples only at the end of mixing, but even a small imbalance in clay, feldspar, silica, or water can lead to warping, cracking, or low strength during firing. The in-process inspection requirements for this stage are non-negotiable. First, every batch of raw material must undergo three critical checks: particle size distribution, moisture content, and plasticity. Particle size directly affects how well the mix flows during forming-if particles are too large, the part will have uneven density, leading to warping. Moisture content, measured via oven drying tests, should stay within a narrow range (usually 18-25% for most earthenware, 12-18% for porcelain); too much moisture causes shrinkage and cracking during drying, while too little makes forming impossible. Plasticity, tested via the Atterberg limit method, ensures the mix can hold its shape during molding without breaking.
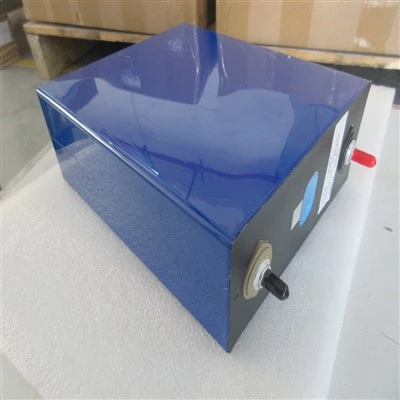
I've worked with ceramic potters who lost $12,000 in a single batch because they skipped particle size checks, resulting in 300 mugs that warped so badly they couldn't fit on a standard mug rack. That's a loss entirely avoidable with in-process checks at the raw material stage. Many small facilities don't have in-house testing labs, which is where specialized IPI support comes in-providers like Jack Inspection bring portable, calibrated testing equipment to your facility, so you don't have to ship samples off-site for delayed results. For facilities that make other porous, high-performance products (like lithium battery components made with ceramic materials), similar raw material checks apply, though specific requirements for purity and density shift; for that, Lithium Battery Inspection services offer tailored checks for ceramic-based battery components that meet automotive and aerospace standards.
Forming Stage: Catching Defects Before They Take Shape
Once the raw mix is ready, the forming stage-whether it's injection molding, pressing, hand throwing, or extrusion-introduces the next major set of risks. In-process inspection here is critical because defects created during forming are nearly impossible to fix later without expensive rework. The key requirements for forming-stage IPI include dimensional accuracy, density consistency, and surface defect checks. Dimensional checks use calipers, micrometers, or coordinate measuring machines (CMMs) to ensure each part matches the blueprint within ±0.5mm for small ceramics (like tableware) and ±1mm for larger items (like floor tiles). Density is measured via archimedes' principle or a density gauge to avoid "soft spots" in the part-areas with low density that will crack during firing or use. Surface checks look for visible defects like bubbles, cracks, or uneven edges, which can form when air gets trapped during pressing or when the molding tool is worn.
I recently supported a ceramic tile manufacturer where a worn pressing die caused 20% of parts to have uneven density during a shift. Their in-house team only checked finished parts, so they didn't catch the issue until after firing, when thousands of tiles were already defective. Adding a quick 10-second density check after each pressing cycle would have caught the worn die immediately, saving them over $8,000 in rework. For facilities that make precision ceramic parts, like components used in industrial machinery or even kitchen knives (which often have ceramic blades), forming-stage checks are even more rigorous. For example, Knife Inspection services include dimensional and density checks during forming to ensure the ceramic blade is sharp, strong, and free of micro-cracks that would lead to chipping during use.
Drying Stage: Preventing Shrinkage and Cracking
After forming, green (unfired) ceramic parts move to drying, a stage where 40% of ceramic defects originate, according to the National Ceramic Association. Drying too fast or unevenly causes uneven moisture loss, leading to thermal stress that results in cracks, warping, or shrinking. The in-process inspection requirements here are all about monitoring moisture content and dimensional change during drying. First, manufacturers must track the moisture content of parts at regular intervals (usually every 2 hours for large batches) using a moisture meter-target is 2-5% moisture before firing for most ceramics. They also need to measure dimensional change: a part that shrinks more than 5% from its green size before firing is at high risk of defects, so dimensional checks at multiple points during drying ensure shrinkage stays within a controlled range.
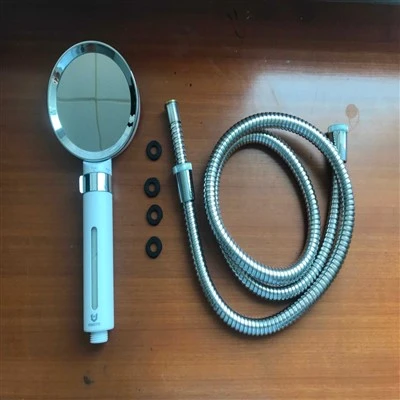
Another critical check here is checking for surface cracks that form as the outer layer of the part dries faster than the core. This requires visual inspection under bright, angled lighting (or even a magnifying glass for small parts) to catch micro-cracks that aren't visible to the naked eye. I worked with a decorative ceramic tile company that lost a major retail order because they skipped in-process drying checks; 25% of tiles had hidden cracks that showed up after being installed in a customer's kitchen. By adding daily drying inspections and adjusting drying times for humidity levels (which shift daily), they cut their defect rate in half within a month. For facilities that make larger ceramic products, like shower bases or shower components, drying checks are even more critical-uneven drying can lead to a base that warps or leaks, so Shower Inspection services often include specialized drying monitoring to ensure large parts cure evenly.
Firing Stage: The Most Critical High-Temperature Check
Firing is where ceramic parts reach their final strength and hardness, and it's also the stage where the most severe defects occur if not monitored properly. In-process inspection for firing isn't just checking temperature; it's monitoring both the kiln's performance and the parts' response to high heat. The core requirements here include kiln temperature profiling, visual hot-spot checks, and post-firing stress testing. Kiln temperature profiling is non-negotiable: the kiln's temperature must be consistent across all racks, ranging from 800°C for earthenware to 1400°C for porcelain. A temperature variation of more than 20°C across the kiln can lead to parts firing unevenly, with some areas over-fired (brittle) and some under-fired (weak). Hot-spot checks, done by placing test cones (pyrometric cones) in the kiln at multiple points, ensure the heat distribution is correct-if a cone doesn't bend as expected, that spot is too cool, and parts there will be under-fired.
Post-firing stress testing is another key requirement: parts should be checked for internal stress using polarized light, which makes stress patterns visible. High internal stress leads to spontaneous cracking days or even weeks after manufacturing, a nightmare for brands that sell ceramic products with long warranties. I saw a dinnerware manufacturer lose a $500,000 warranty claim because they skipped stress testing; over 10,000 mugs cracked spontaneously 2 months after being sold, all due to uneven firing stress. For facilities that make high-performance ceramics, like those used in lithium-ion batteries, firing-stage checks must also include purity testing to ensure no contaminants from the kiln or mix have contaminated the part, which is where specialized Lithium Battery Inspection services add value, focusing on strict purity and firing uniformity for ceramic battery components.
Glazing and Finishing Stage: Catching Surface and Function Defects
Once parts are fired, they move to glazing (for decorative or waterproof ceramics) and finishing (trimming edges, polishing, or adding functional parts like handles). This stage's in-process inspection is focused on surface quality, thickness consistency, and functional integrity. Glaze thickness is critical: too thin and the glaze will wear off easily, too thick and it will run or bubble during firing. Glaze thickness is measured with a thickness gauge, usually requiring a range of 0.1-0.3mm for most tableware. Surface checks look for glaze defects like bubbles, pinholes, cracks, or uneven coverage, which can make the part look unprofessional or even porous (leading to leakage for mugs or shower components).
Finishing checks include dimensional accuracy for functional parts-like ensuring a mug's handle is aligned correctly to avoid pulling away from the body, or a tile's edge is straight enough to fit during installation. For ceramic knives, finishing checks include sharpness testing and edge integrity, ensuring the blade is free of chips that would make it unusable. For components used in industrial applications, like ceramic bearings or valve parts, Component Inspection services offer detailed checks for surface finish and dimensional accuracy, critical for performance in high-stress environments.
Partnering with an In-Process Inspection Provider for Consistent Results
For many small to mid-sized ceramic manufacturers, managing all these in-process inspection steps in-house can be overwhelming-calibrating equipment, training staff, staying up-to-date on industry standards, and adjusting checks for new product lines or batch variations. That's where a specialized in-process inspection provider like Jack Inspection comes in. We bring portable, calibrated testing tools, trained inspectors familiar with ceramic manufacturing, and tailored checklists that align with your specific product (whether it's tableware, tiles, industrial components, or even ceramic knives or showers). We work with your facility to integrate IPI checks at every stage, so you don't have to add extra staff or equipment-we come to you, conduct checks during your production shifts, and provide real-time reports to catch defects before they multiply.
I've seen too many ceramic brands rely solely on final product inspection, only to face costly recalls and damaged reputations when defects surface post-sale. In-process inspection isn't just a quality control step-it's an investment that reduces waste, cuts production costs, and ensures your products meet the standards customers expect. Whether you're a small artisanal pottery studio or a large industrial ceramic manufacturer, tailored IPI checks at every stage of production are non-negotiable for success.
If you're looking to streamline your ceramic manufacturing's in-process inspection steps, reduce defects, and ensure consistent product quality, we're here to help. Contact our team today to discuss your specific needs and how our customized inspection services can support your operations.


References
American Society for Quality. (2022). In-Process Inspection Best Practices for Manufacturing. ASQ Press.
National Ceramic Association. (2021). Defect Prevention in Ceramic Production: Stage-Specific Requirements. Journal of Ceramic Manufacturing and Technology.
Kiln Operator's Association. (2023). Firing Stage Quality Control for Industrial and Domestic Ceramics. International Ceramic Industry Association.